PROJECT INFORMATION

1,800 SF
Completed: October 2024

VIP Services

Architecture, General Contractor

Project Team

Architect: VIP Architectural Associates

Construction: VIP Structures

MEP Engineer: IPD Engineering

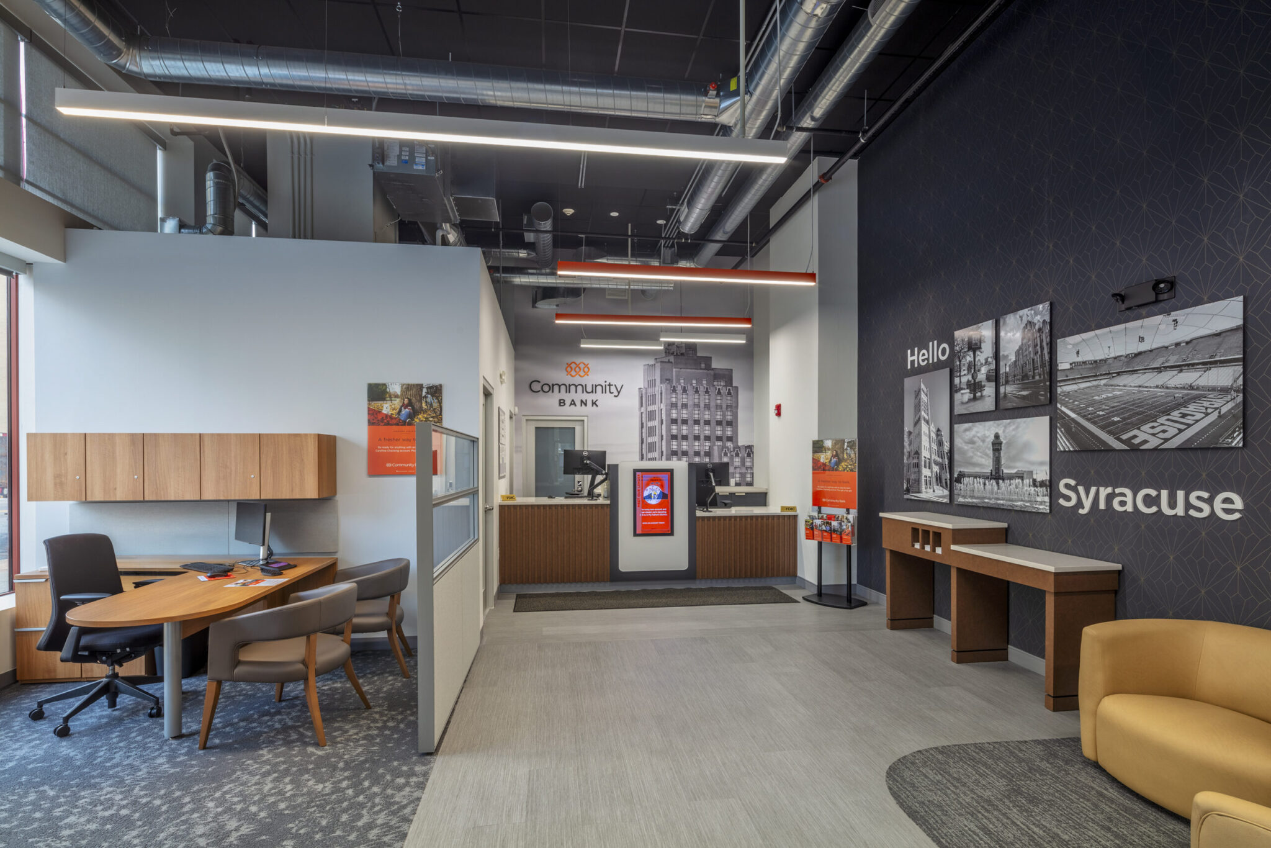
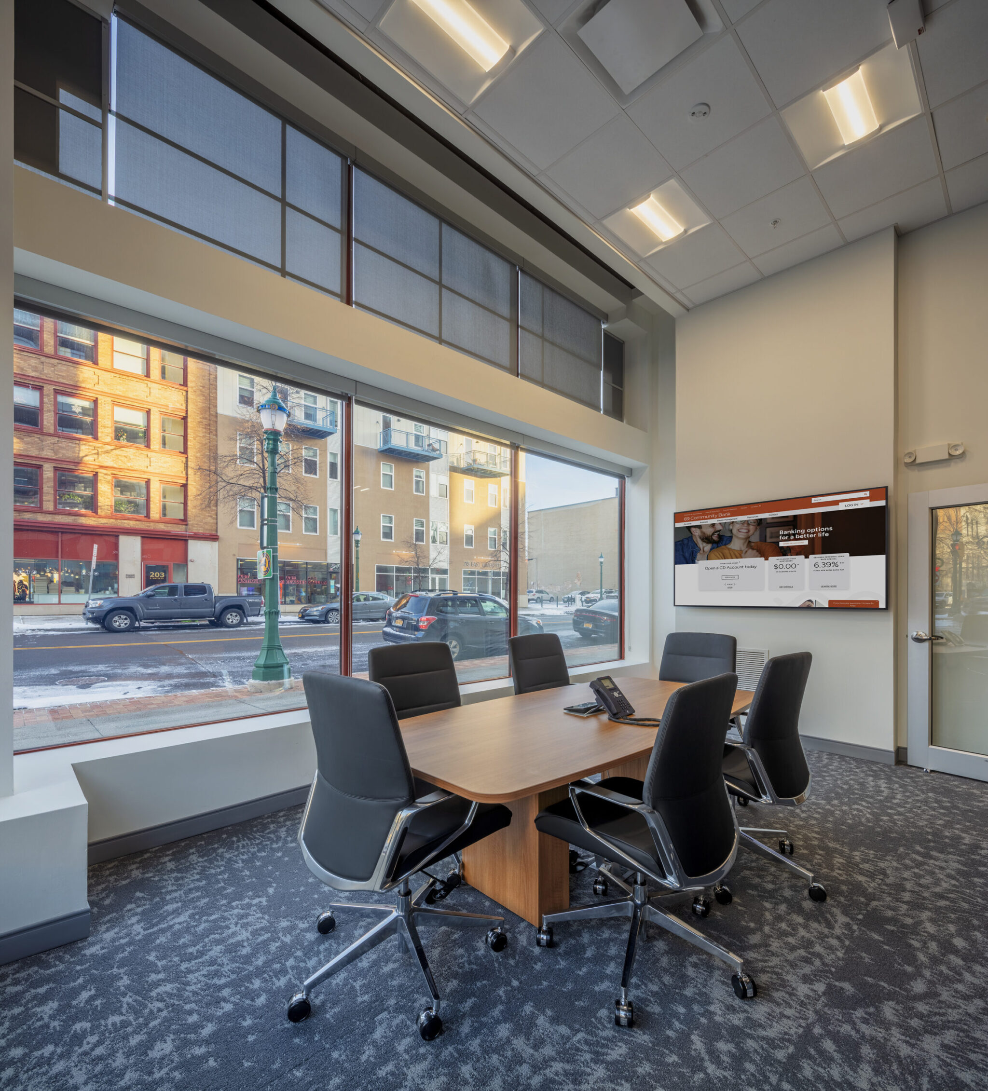
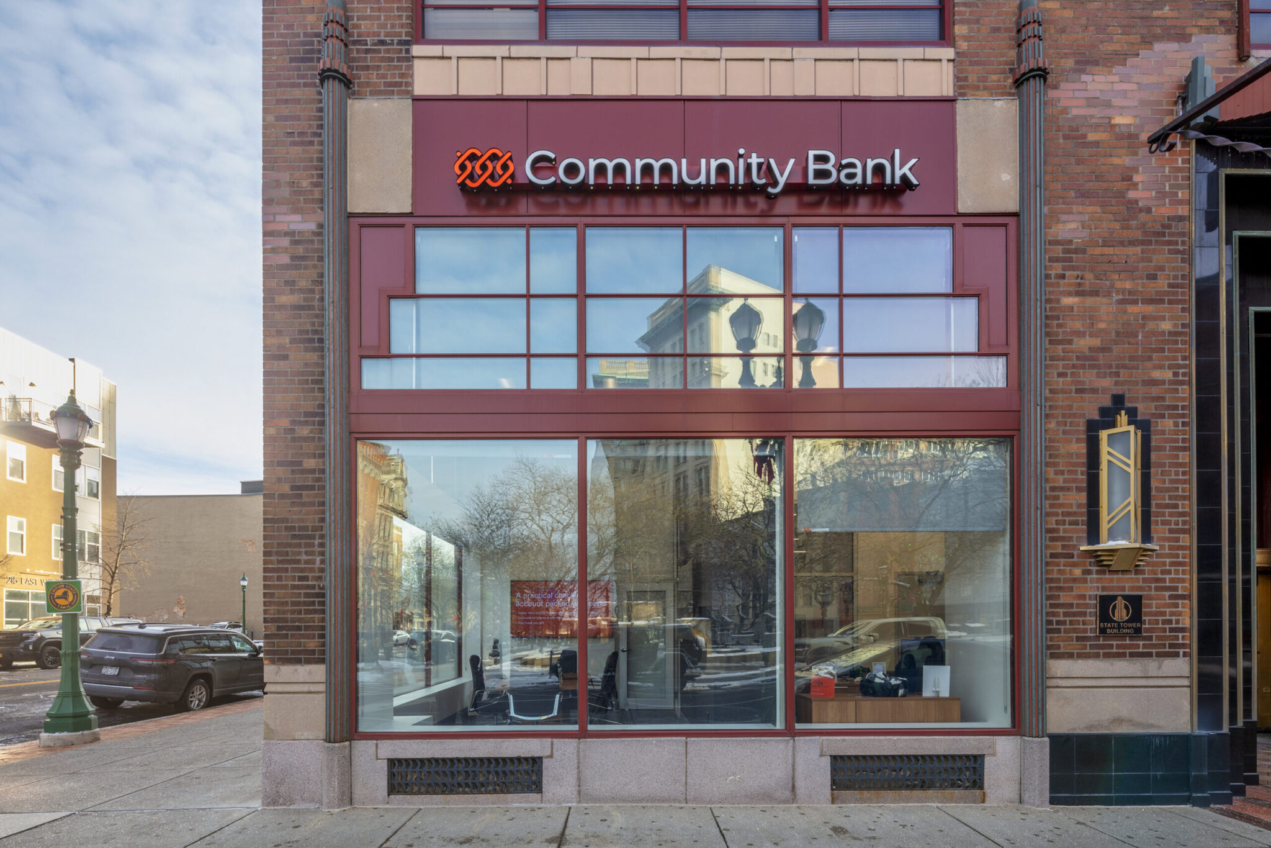
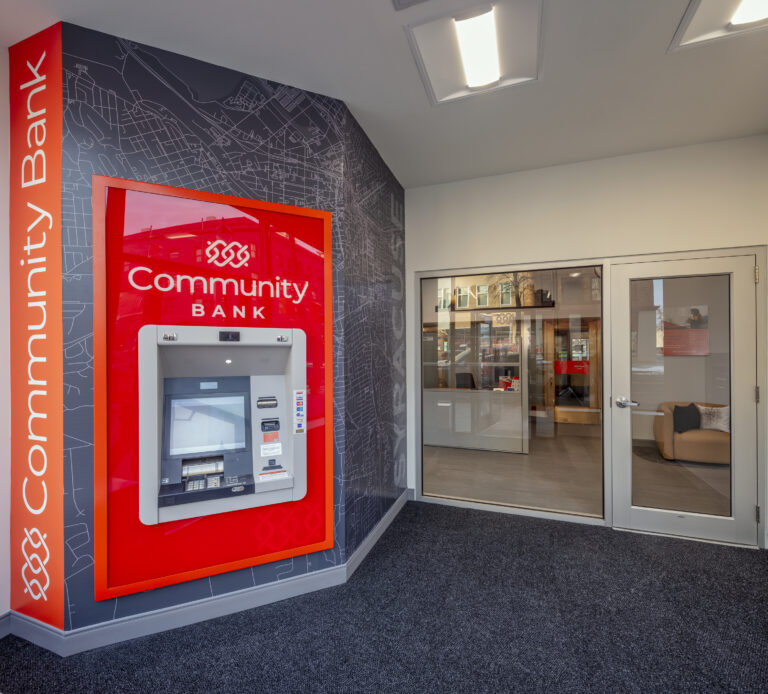
Community Bank’s new Downtown Syracuse branch occupies renovated space within the iconic State Tower Building in the Hanover Square Historic District. VIP’s Architecture and Construction teams designed and built out the 1,882 SF space, creating a modern, welcoming banking environment within the existing building.

The branch was the first to open in a series of Community Bank renovations and expansions supported by VIP.

With careful planning and execution, construction was completed in just three months.

Read More:

Related Projects

Food Bank of Central New York

Warehouse/Distribution Facility Renovation & Addition, Syracuse, NY

Community Bank Headquarters

Multiple Floor Office Renovation & Build-Out, Syracuse, NY
VIP Structures - 50 Years of Design-Build

VIP Structures | Studio & Collaborative Office

Design-Build Adaptive Reuse | The Post, Syracuse, NY
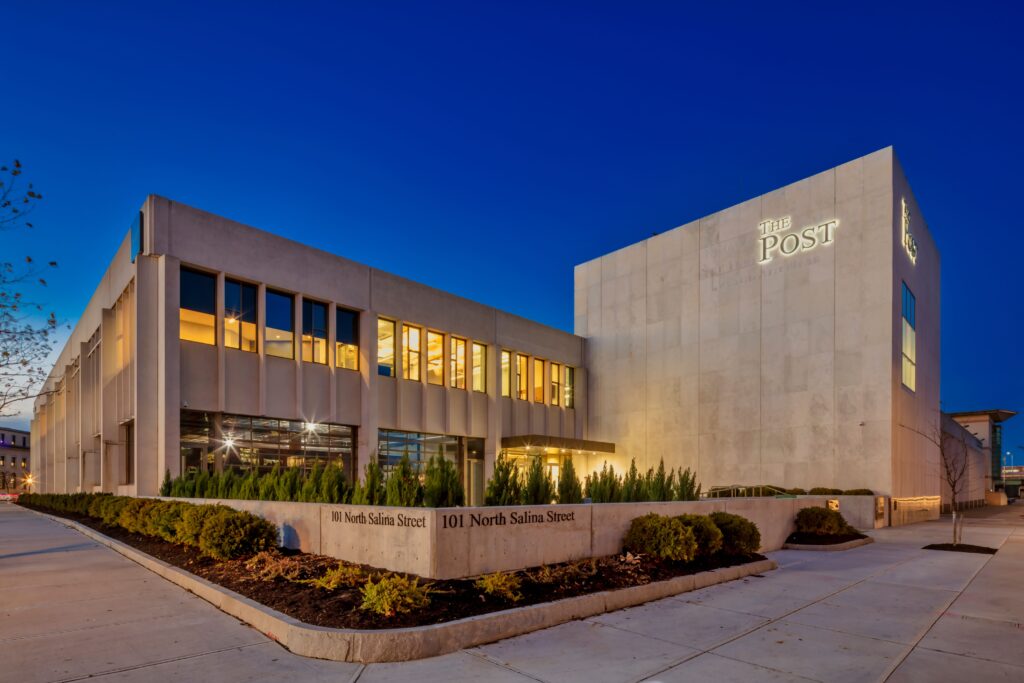
Exterior of The Post mixed-use adaptive reuse building in downtown Syracuse, NY by VIP Structures

The Post Mixed-Use Development

Adaptive Reuse Development in Downtown Syracuse